Blueprint To Reality Architectural Visualization
Create stunning blueprint-to-reality architectural visualizations featuring luxury dark-themed floor plans paired with perfectly matched photorealistic house renders. Ideal for modern architecture presentations, real estate concepts, and premium architectural storytelling.
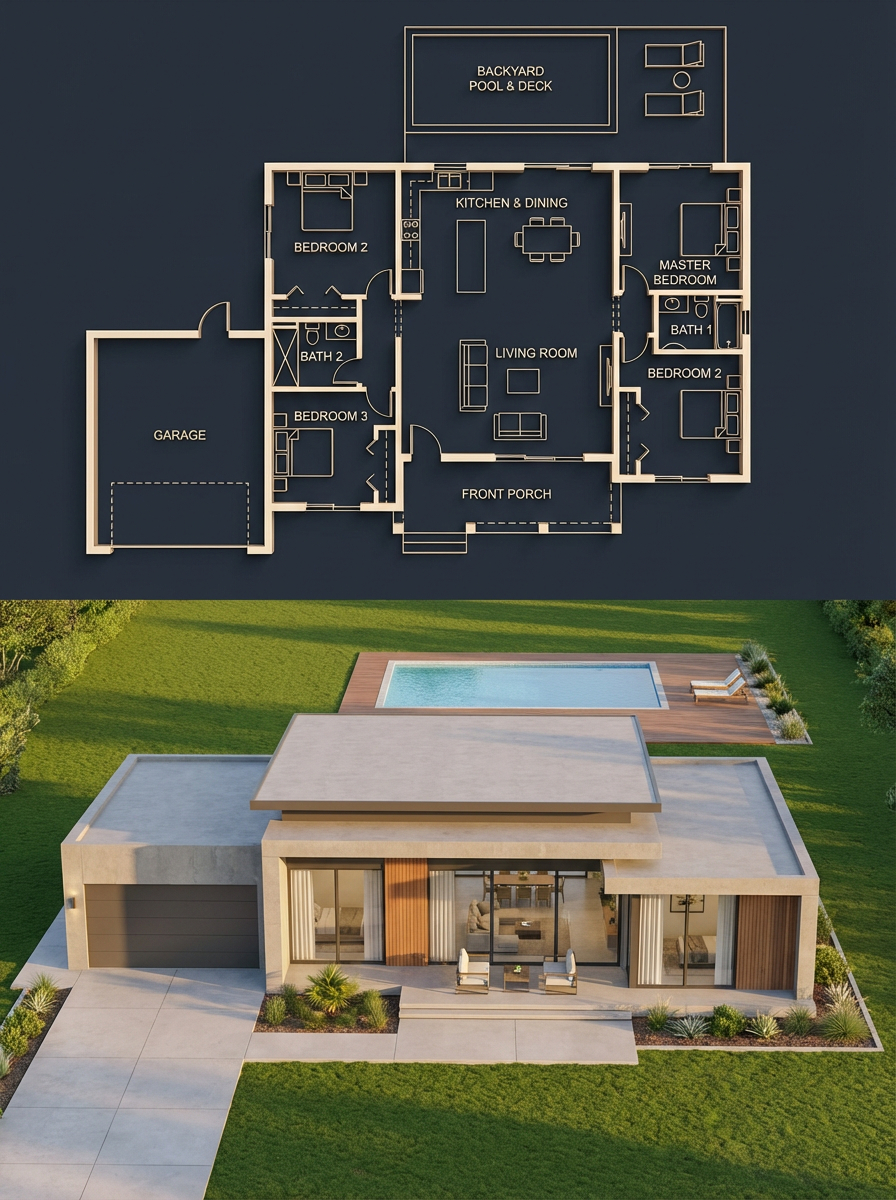
Blueprint To Reality Architectural Visualization
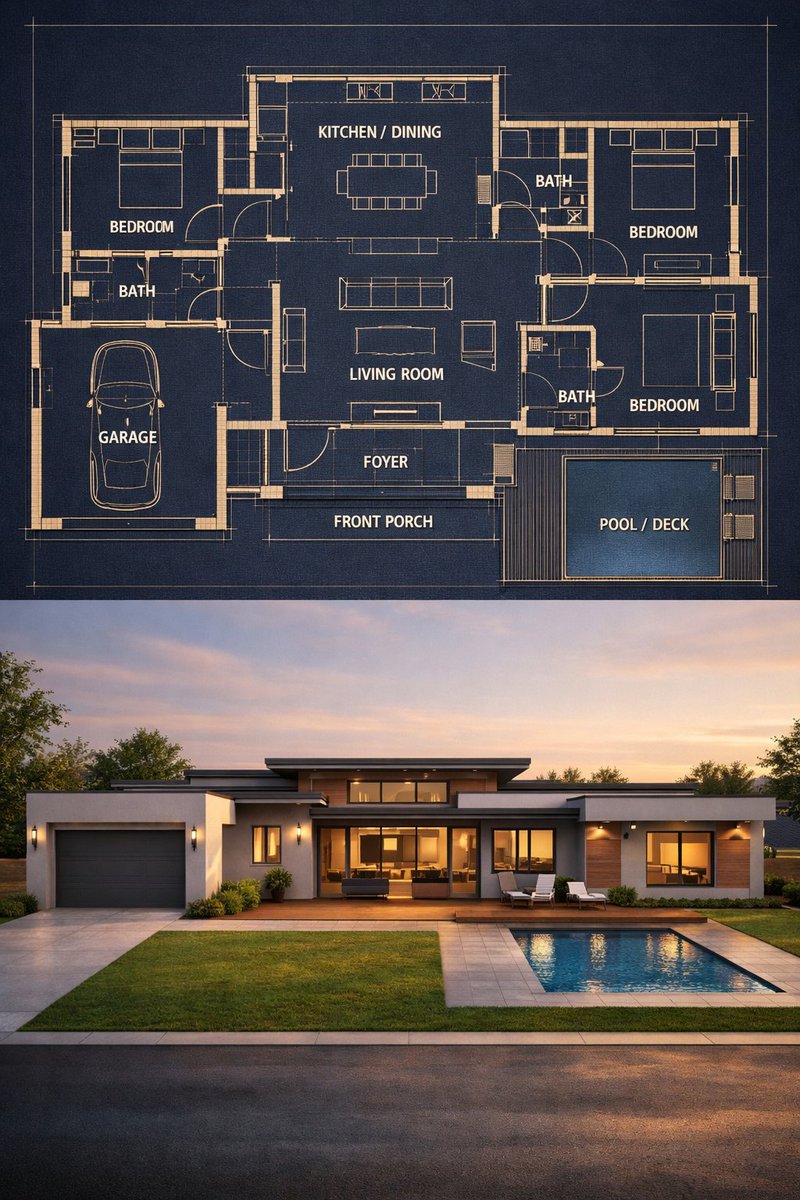
{ "objective": "Create a split architectural visualization where the top is a detailed dark-themed blueprint and the bottom is a photorealistic house that matches the blueprint EXACTLY", "aspect_ratio": "3:4", "composition": { "layout": "vertical split", "top_section": "blueprint", "bottom_section": "realistic render", "alignment": "perfect structural correspondence between both sections" }, "top_section": { "type": "architectural blueprint", "style": "dark luxury blueprint (similar to reference image 2)", "visual_style": { "background": "deep navy / charcoal blue", "lines": "thin glowing beige/gold lines", "walls": "slightly extruded 3D effect", "labels": "clean modern sans-serif", "lighting": "soft ambient glow" }, "content": { "rooms": [ "3 bedrooms (left, right, bottom-right)", "central living room", "kitchen + dining (top center)", "2 bathrooms", "garage (left side connected)", "front porch", "backyard pool with deck" ], "details": [ "furniture outlines (beds, sofa, dining table)", "door swings and openings", "window placements", "circulation paths", "exact proportions and spacing" ] } }, "bottom_section": { "type": "photorealistic house render", "constraint": "MUST MATCH THE BLUEPRINT EXACTLY — no added, removed, or shifted rooms", "architecture": { "style": "modern single-story house", "roof": "flat layered roof", "materials": [ "smooth concrete walls", "wood panel accents", "large glass windows" ] }, "layout_mapping_rules": [ "garage must be on the left side exactly as blueprint", "main entrance aligned with living room", "pool positioned in backyard matching blueprint dimensions", "window placements correspond to each room location", "bedroom volumes visible externally in correct positions" ], "environment": { "setting": "suburban neighborhood", "elements": [ "green lawn", "minimal landscaping", "clean driveway leading to garage", "pool deck matching blueprint footprint" ] }, "lighting": { "time": "golden hour", "style": "soft natural light with realistic shadows" }, "camera": { "angle": "slightly elevated front perspective", "lens": "35mm architectural view" } }, "consistency_rules": [ "room positions must be identical between blueprint and render", "no extra structures added in render", "all doors and windows must align logically", "pool size and placement must match exactly", "garage placement must match blueprint" ], "style": { "top": "architectural visualization (dark premium)", "bottom": "photorealistic modern house", "overall": "clean, high-end architectural presentation" }, "negative_constraints": [ "no mismatch between blueprint and render", "no extra rooms", "no fantasy elements", "no unrealistic proportions", "no cluttered environment" ] }
- 1
Copy the prompt above
- 2
Open Midjourney in Discord or Alpha Web
- 3
Type /imagine and paste the prompt
- 4
Add --ar 3:4 for portrait ratio
- 5
Add --style raw --stylize 750 for realism
This architecture prompt is engineered for AI image generation tools that support high-quality rendering, including Midjourney v6, DALL-E 3, and ChatGPT image generation.
Similar Prompts You Might Like

by Prompt Author
- Minimalist Render
Ultra-Realistic Mobile App UI Mockup with Smartphone and Tablet Presentation
by Aoi Lee
- Realistic
Cinematic 3D Instagram Fitness Frame Portrait in Gym Environment

by Diego Lopez
- Modern
Modern Routine Editorial Infographic Template

by Ava Thomas
- Fashion
Mixed Media Brand Interaction Campaign Poster

by Zaid Hariri
- Vector
Typographic Object Silhouette Branding Illustration

by Hamza Patel
- Realistic